<-- style PDP --> 380 Magnolia Crescent, London East - Detached for sale for $649,900
  • for sale

380 Magnolia Crescent

London East, Ontario, N5Y 4S9 - East A

$649,900

  • Neighbourhood

    East A

  • Major Intersection

    Huron Street and Highbury Ave North

  • Listed Since: 11 day(s)

  • Last update: today

Overview

  • Property Type

    Detached, Sidesplit 4

  • Bedrooms

    3 + 1

  • Bathrooms

    2

  • Basement

    Full + Finished

  • Kitchen

    1

  • Total Parking

    2

  • Lot Size

    54.55x94.84 (Feet)

  • Taxes

    $4,191.00 (2025)

  • Type

    Freehold

Property Description

Property description for 380 Magnolia Crescent, London East

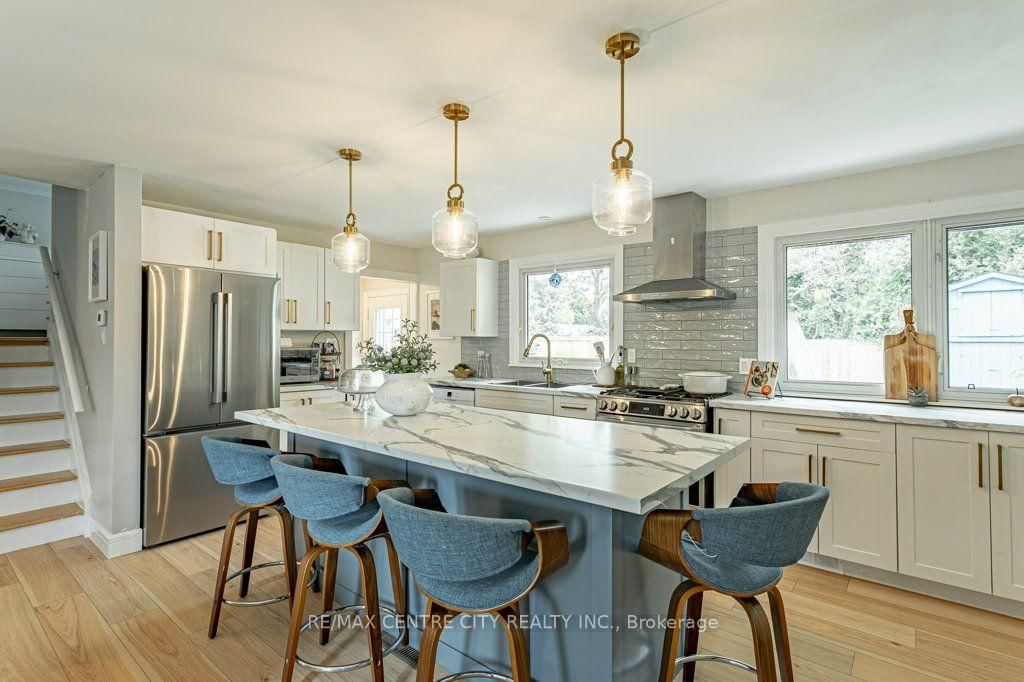
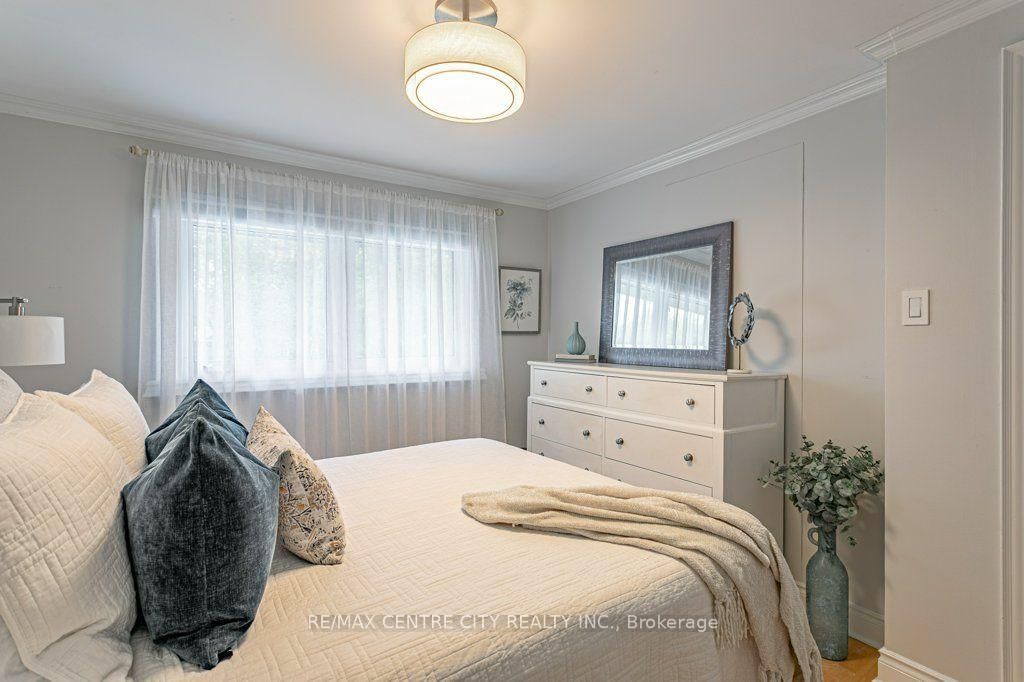
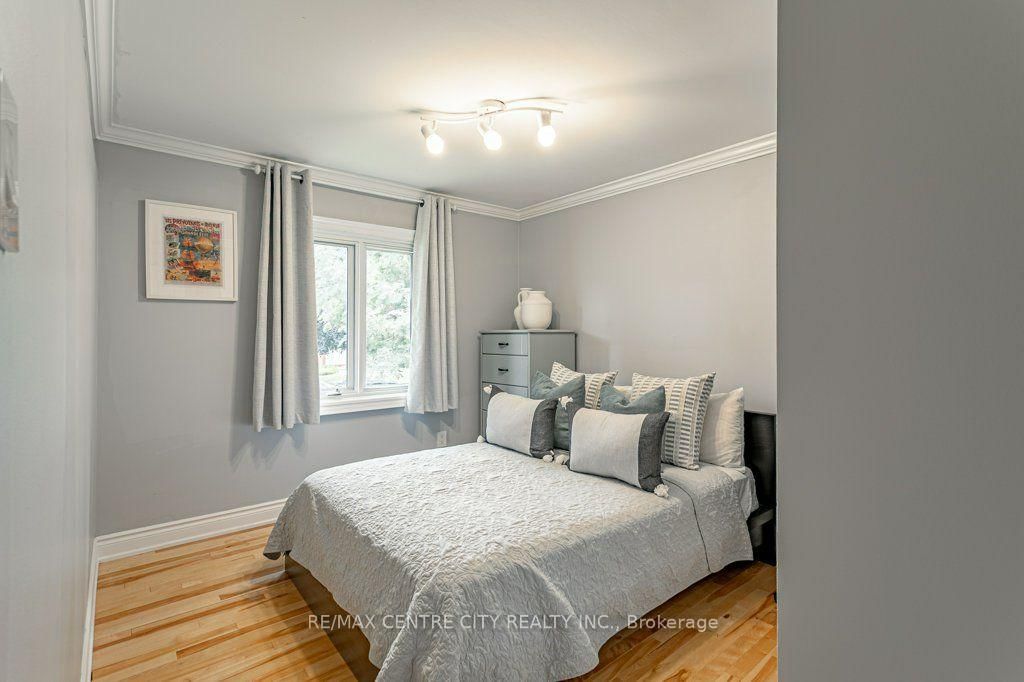
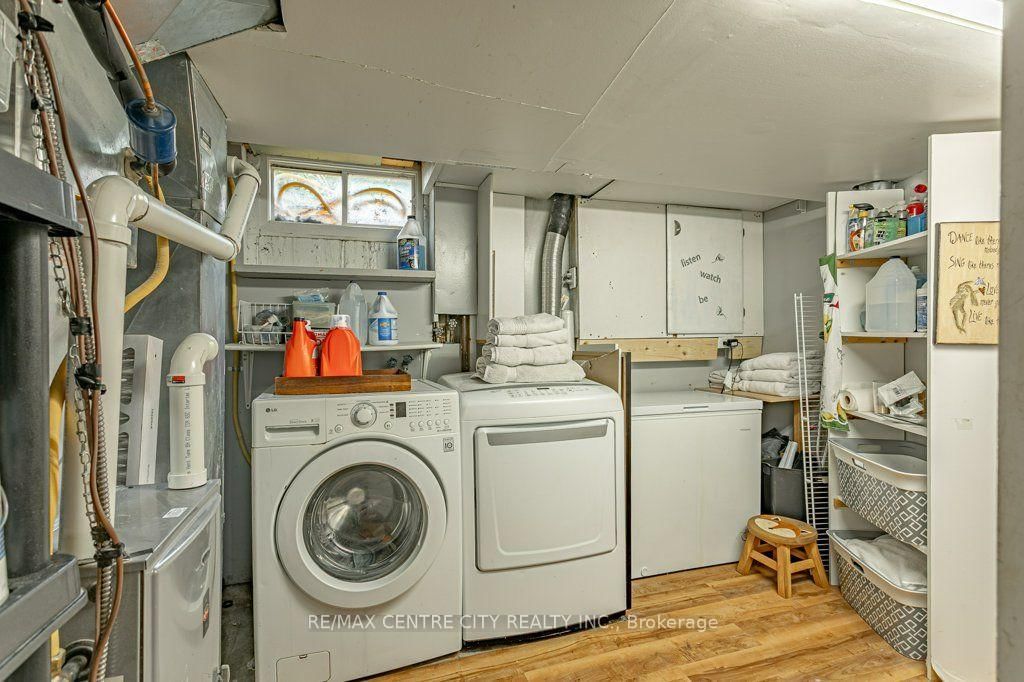
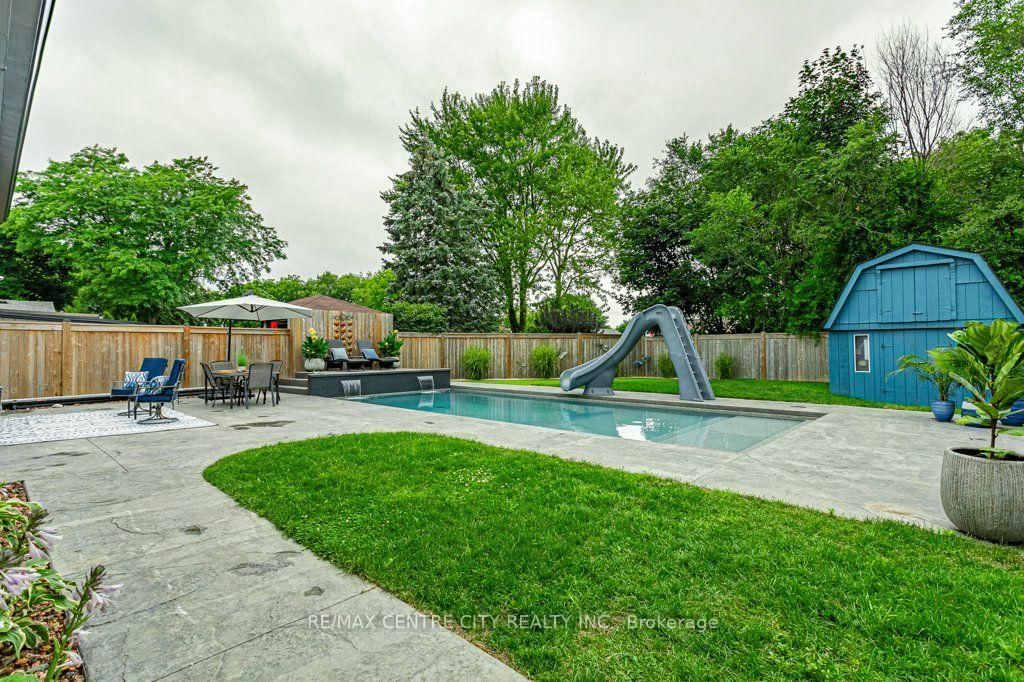
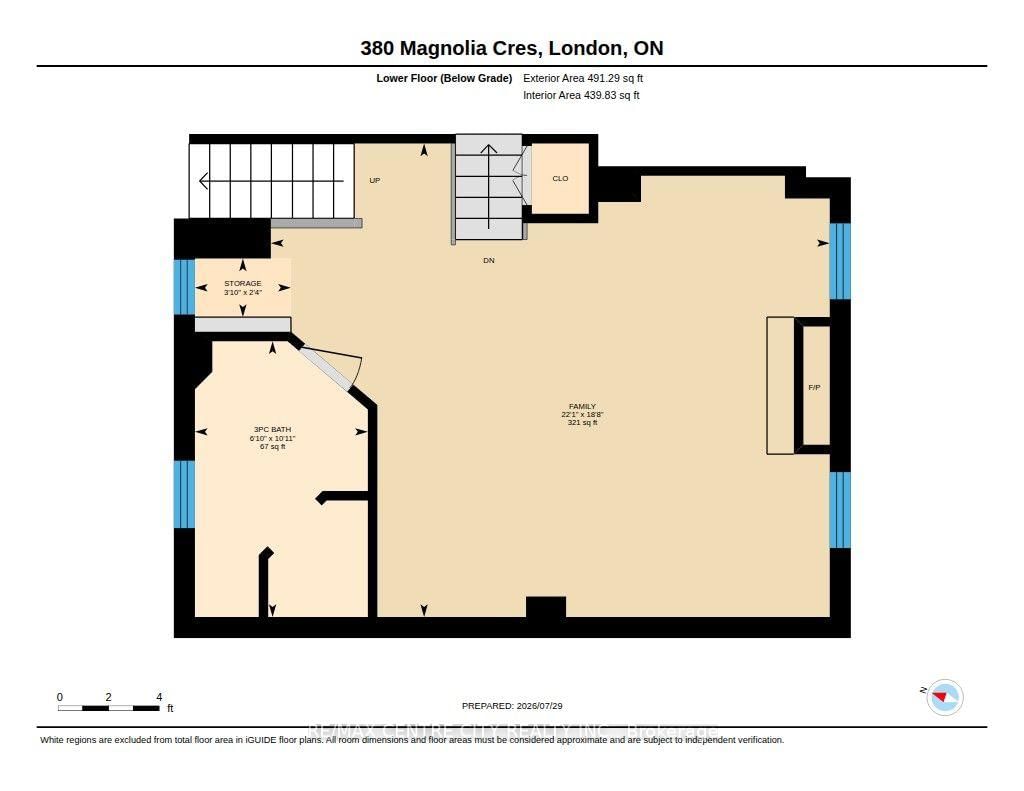
Welcome to 380 Magnolia Cres. - an exceptional family home on a quiet crescent featuring a stunning backyard oasis and a fully finished four-level side split in a highly desirable location. The completely renovated main floor boasts an open-concept design, highlighting a bright, modern eat-in kitchen that flows seamlessly into the spacious living room - perfect for entertaining. Upstairs, you'll find 3 well-appointed bedrooms, including a generous primary with a walk-in closet, along with a beautifully updated 4pc bath. The lower level offers a warm and inviting family room complete with a gas fireplace, as well as a large 3pc bath. The 4th level features an additional bedroom with a large closet and newer egress window, plus laundry area and workshop/storage space. Step outside to your private backyard retreat. Installed in 2021, the impressive 15' x 35' heated in-ground pool is the centerpiece, complete with water slide and triple waterfalls cascading from a raised deck. It includes a removable child safety fence for added peace of mind. The space is surrounded by a stamped concrete patio, an attached awning providing extra shade creating the ultimate setting for summer enjoyment. Additional outdoor highlights include a fully insulated 10' x 12' shed with 40 amp electrical service, a putting green, and plenty of green space for kids and pets. Roof 2015, furnace 2021, a/c 2020, owned water heater 2021, some windows this year. Conveniently located close to shopping, schools, restaurants, and more, this home truly has it all.

Listed by RE/MAX CENTRE CITY REALTY INC.

  • MLS #

    X13632748

  • Sq. Ft

    700-1100

  • Sq. Ft. Source

    MLS

  • Lot Irregularities

    Y

  • Year Built

    51-99

  • Pool

    Inground

  • Drive

    Private

  • Garage

    None

  • Total Parking

    2

  • Family Room

    Y

  • Den

    Y

  • Exterior

    Brick

  • Fireplace

    Y

  • Roof

    Shingles

  • Foundation

    Poured Concrete

  • Elevator

    N

  • Water View

    n/a

  • Laundry Level

    n/a

  • Heat

    Forced Air

  • A/C

    Central Air

  • Water

    Municipal

  • Water Supply

    n/a

  • Sewers

    Sewers

  • Central Vac

    N

  • Dining

    3.05 x 2.29 ft Main level

  • Kitchen

    3.05 x 3.56 ft Main level

  • Living

    3.43 x 5.81 ft Main level

  • Bathroom

    2.27 x 1.52 ft 2nd level

    4 Pc Bath

  • Br

    2.86 x 2.84 ft 2nd level

  • Br

    3.91 x 2.83 ft 2nd level

  • Primary

    3.49 x 3.13 ft 2nd level

    W/I Closet

  • Bathroom

    2.08 x 3.32 ft Lower level

    3 Pc Bath

  • Family

    6.73 x 5.7 ft Lower level

  • Other

    1.16 x 0.71 ft Lower level

  • Laundry

    2.36 x 3.77 ft Bsmt level

  • Workshop

    2.89 x 2.39 ft Bsmt level

  • Br

    3.23 x 4.25 ft Bsmt level

  • MLS #

    X13632748

  • Sq. Ft

    700-1100

  • Sq. Ft. Source

    MLS

  • Lot Irregularities

    Y

  • Year Built

    51-99

  • Pool

    Inground

  • Drive

    Private

  • Garage

    None

  • Total Parking

    2

  • Family Room

    Y

  • Den

    Y

  • Exterior

    Brick

  • Fireplace

    Y

  • Roof

    Shingles

  • Foundation

    Poured Concrete

  • Elevator

    N

  • Water View

    n/a

  • Laundry Level

    n/a

  • Heat

    Forced Air

  • A/C

    Central Air

  • Water

    Municipal

  • Water Supply

    n/a

  • Sewers

    Sewers

  • Central Vac

    N

  • Dining

    3.05 x 2.29 ft Main level

  • Kitchen

    3.05 x 3.56 ft Main level

  • Living

    3.43 x 5.81 ft Main level

  • Bathroom

    2.27 x 1.52 ft 2nd level

    4 Pc Bath

  • Br

    2.86 x 2.84 ft 2nd level

  • Br

    3.91 x 2.83 ft 2nd level

  • Primary

    3.49 x 3.13 ft 2nd level

    W/I Closet

  • Bathroom

    2.08 x 3.32 ft Lower level

    3 Pc Bath

  • Family

    6.73 x 5.7 ft Lower level

  • Other

    1.16 x 0.71 ft Lower level

  • Laundry

    2.36 x 3.77 ft Bsmt level

  • Workshop

    2.89 x 2.39 ft Bsmt level

  • Br

    3.23 x 4.25 ft Bsmt level

Thinking of Selling?

Find Out Your Home’s Value in Today’s Market!

No Email or Signup is required to view your home estimate.

estimate your home value

Contact Manoj Kukreja

Sales Representative,
Century 21 People’s Choice Realty Inc.,
Brokerage
(647) 576 - 2100

Manoj profile avatar

Mortgage Calculator

This data is for informational purposes only.

Mortgage Payment per month

Principal Amount

Interest

Total Payable

Amortization

Amortization

Closing Cost Calculator

This data is for informational purposes only.

Closing Cost Total for this property

Total Cash flow for purchasing this property

Down Payment(%)*
Additional information

Provincial Land Transfer Tax

Ontario Land Transfer Tax Rebate

Toronto Land Transfer Tax

Toronto Land Transfer Tax Rebate

PST on CMHC Insurance Premium

Lawyer Fees

$2,825

Government Registration Fee's

$164

Title Insurance

Closing Cost Total

Total Cash flow for purchasing this property

Provincial Land Transfer Tax

Ontario Land Transfer Tax Rebate

Toronto Land Transfer Tax

Toronto Land Transfer Tax Rebate

PST on CMHC Insurance Premium

Lawyer Fees

$2,825

Government Registarion Fee's

$164

Title Insurance

Down Payment(%)*

* A down payment of less than 20% is permitted only for first-time home buyers purchasing their principal residence. The minimum down payment required is 5% for the portion of the purchase price up to $500,000, and 10% for the portion between $500,000 and $1,500,000. For properties priced over $1,500,000, a minimum down payment of 20% is required.

Thinking of Selling?

Find Out Your Home’s Value in Today’s Market!

No Email or Signup is required to view your home estimate.

estimate your home value

Contact Manoj Kukreja

Sales Representative, Century 21 People’s Choice Realty Inc., Brokerage
(647) 576 - 2100

Manoj profile avatar

Recent Sold Listings in East A, London East

Popular Cities